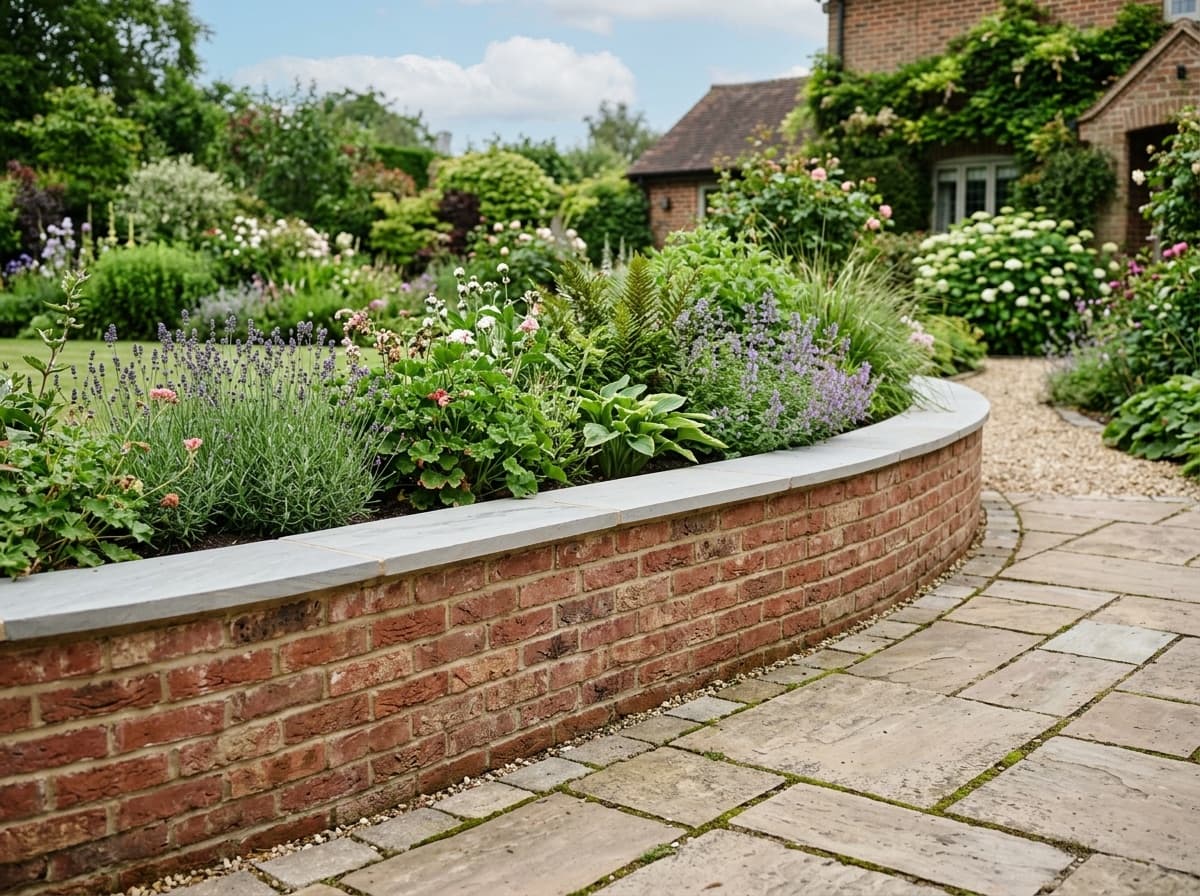
Garden & Retaining Walls for homes in Forest Town
We build walls — retaining walls that hold a change in level across a sloping garden, boundary and front garden walls, low walls that frame a patio or raise a planting bed, and the piers and steps that go with them. A retaining wall is a structural job rather than a decorative one: it needs footings dug to the right depth, the correct blockwork or masonry behind the face, and drainage built in behind it so water pressure does not build up and push it out over the following winters. We match brick and stone to the house as closely as the materials allow, and finish copings and caps so the top line of the wall runs true.
Working in Forest Town
Forest Town sits on the eastern edge of Mansfield and was built as a model village for Mansfield Colliery, which gives the older part of it a planned, consistent layout — regular streets of brick housing on uniform plots with defined front gardens and long rear gardens. Considerable modern development has expanded the settlement since, adding newer estate housing with smaller, level plots. The planned older housing is genuinely rewarding to work with because the plots are consistent and generous: there is room for a driveway with proper turning space and a rear garden that can carry a full scheme rather than a single patio. The area sits on the free-draining Sherwood sandstone, favourable for base construction but still requiring proper compaction under a driveway.
What's included
- Retaining walls with correct footings and drainage
- Boundary, front garden and raised bed walls
- Piers, steps and copings
- Brick and stone matched to the property